
Home2 Suites by Hilton Petaluma | Hotel in Petaluma


Hotel in Petaluma
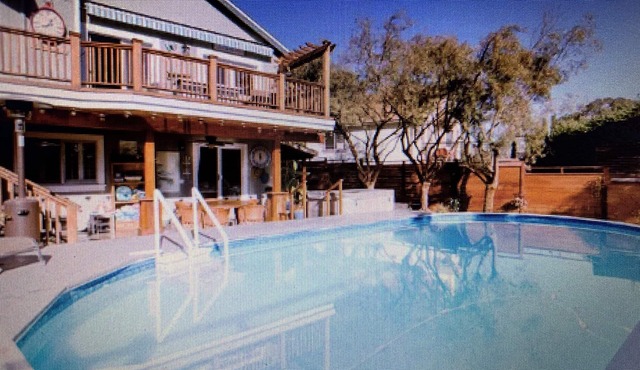
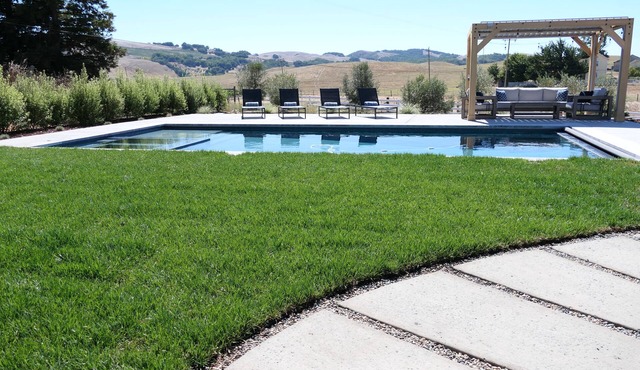
Along with an outdoor pool, this smoke-free hotel has a 24-hour fitness center and a snack bar/deli. Free continental breakfast, free WiFi in public areas, and free self parking are also provided. Other amenities include a 24-hour business center, concierge services, and dry cleaning.
Housekeeping is available on request.
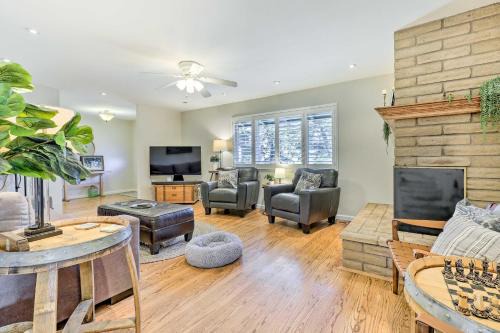
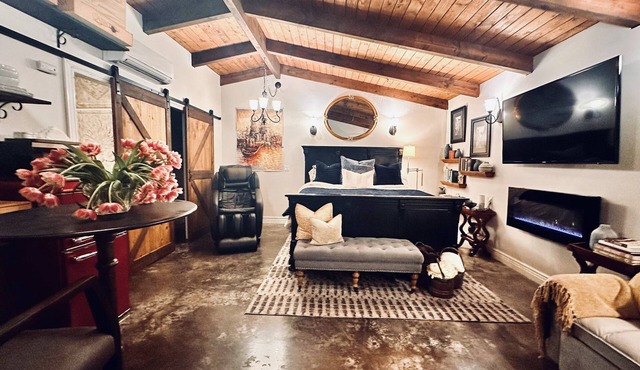
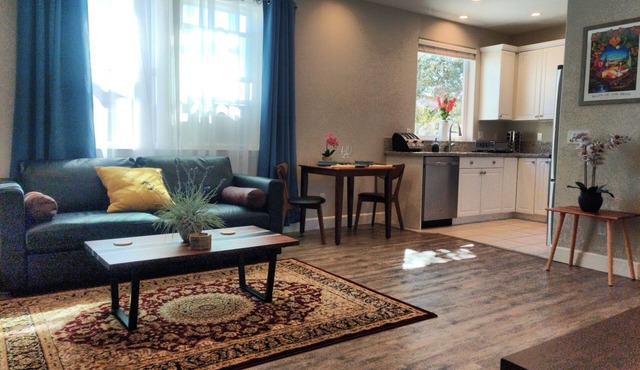
Home2 Suites by Hilton Petaluma offers 140 air-conditioned accommodations with coffee/tea makers and hair dryers. Accommodations have separate sitting areas and are furnished with double sofa beds. Pillowtop beds feature premium bedding. 42-inch LED televisions come with premium cable channels and Netflix. Accommodations at this 3-star hotel have kitchenettes with full-sized refrigerators/freezers, microwaves, and dishwashers. Bathrooms include bathtubs or showers and complimentary toiletries.
Guests can surf the web using the complimentary wireless Internet access. Business-friendly amenities include desks, desk chairs, and phones. Additionally, rooms include irons/ironing boards and blackout drapes/curtains. Housekeeping is offered daily and change of bedsheets can be requested. Housekeeping is provided on request.
Recreational amenities at the hotel include an outdoor pool and a 24-hour fitness center.
Amenities
Facility Overview
-
Towels
-
Toilet paper
-
Bathtub or shower
-
Free toiletries
-
Hair dryer
-
Private bathroom
-
Soap
-
Shampoo
-
Air conditioning
-
Blackout drapes/curtains
-
Pillow-top mattress
-
Premium bedding
-
Double sofa bed
-
Heating
-
Bed sheets
-
Desk chair
-
Window screens
-
Separate sitting area
-
Phone
-
Recycling
-
Electrical adapters/chargers
-
Water-efficient showers only
-
Desk
-
Laptop-friendly workspace
-
Iron/ironing board
-
Connecting rooms available
-
LED light bulbs
-
Mobile key entry
-
Free continental breakfast available 6:00 AM–9:00 AM on weekdays and 7:00 AM–10:00 AM on weekends
-
Toaster
-
Paper towels
-
Coffee/tea maker
-
Kitchenette
-
Dishwasher
-
Freezer
-
Microwave
-
Refrigerator
-
Wheelchair-accessible parking available
-
Electric car charging station on site
-
Free uncovered self parking on site
-
Wheelchair-accessible public washroom
-
Assistive listening devices in meeting rooms
-
Pool hoist on site
-
Visual alarms in hallways
-
Elevator
-
Wheelchair-accessible fitness center
-
Wheelchair-accessible business center
-
Stairway handrail height (inches): 31
-
Wheelchair-accessible lounge
-
9 on-site accessible parking spaces
-
Lever door handles
-
Braille signage
-
Assistive listening devices available
-
Wheelchair-accessible path of travel
-
Handrails in stairways
-
Wheelchair-accessible registration desk
-
Thin carpet in room
-
If you have requests for specific accessibility needs, please contact the property using the information on the reservation confirmation received after booking.
-
Wheelchair-accessible registration desk height (inches): 30
-
Tile flooring in room
-
Elevator door width (inches): 28
-
Wheelchair-accessible pool
-
Well-lit path to entrance
-
Wheelchair-accessible parking
-
Stair-free path to entrance
-
Outlet shopping
-
Casino
-
Winery tours
-
Shopping
-
24-hour fitness center
-
Outdoor pool
-
42-inch LED TV
-
Netflix
-
Streaming services
-
Cable channels
-
Premium channels
-
Meeting rooms - 2
-
Computer station
-
24-hour business center
-
ATM/banking services
-
Grocery/convenience store
-
Elevator
-
Banquet hall
-
Front-desk safe
-
Vending machine
-
Water dispenser
-
English
-
Spanish
-
Rooftop garden
-
No plastic coffee stirrers
-
Biodegradable coffee stirrers
-
At least 80% lighting from LEDs
-
TV in lobby
-
Smoke-free property
-
Vegetarian dining options
-
Vegan dining options
-
Double-glazed windows
-
Full-sized refrigerator
-
Grocery/convenience store
-
Snack bar/deli
-
Outdoor pool
-
Kitchenette
-
Laundry facilities
-
Microwave
-
Sofa bed
-
Change of bedsheets (on request)
-
Daily housekeeping
-
Concierge services
-
Dry cleaning service
-
Laundry facilities
-
Luggage storage
-
24-hour front desk
-
Available in some public areas: Free WiFi
-
Available in all rooms: Free WiFi
-
Pool umbrellas
-
Outdoor furniture
-
Pool sun loungers
-
Picnic area
-
Firepit
Policies
Cashless transactions are available extra-person charges may apply and vary depending on property policy government-issued photo identification and a credit card, debit card, or cash deposit may be required at check-in for incidental charges guests must contact this property in advance to reserve cribs/infant beds safety features at this property include a carbon monoxide detector, a fire extinguisher, a smoke detector, and window guards special requests are subject to availability upon check-in and may incur additional charges; special requests cannot be guaranteed this property accepts credit cards, debit cards, and cash this property affirms that it follows the cleaning and disinfection practices of cleanstay (hilton)
Reviews
Room Arrangement
| Room Info | Facilities |
|---|---|
|
Suite, 1 Bedroom, Mountain View
Room Size:
672 square feet m2
|
GeneralPing - 19, Square meters - 62, No rollaway/extra beds, No cribs (infant beds), Number of bedrooms - 1, Mountain view, Bed count minimum 1, Extra bed count 1, Square feet - 672, Bed count maximum 1 |
|
Studio Suite, 2 Queen Beds
Room Size:
420 square feet m2
|
GeneralNo cribs (infant beds), Number of bedrooms - 1, Square meters - 39, Ping - 12, Extra bed count 1, Bed count minimum 2, Square feet - 420, Bed count maximum 2 |
|
Studio Suite, 1 King Bed, Mountain View
Room Size:
420 square feet m2
|
GeneralNo rollaway/extra beds, No cribs (infant beds), Number of bedrooms - 1, Square meters - 39, Ping - 12, Mountain view, Bed count minimum 1, Extra bed count 1, Bed count maximum 1, Square feet - 420 |
|
Studio Suite, 2 Queen Beds, Accessible, Bathtub
Room Size:
420 square feet m2
|
GeneralWheelchair-width doorways, Low bed height (centimeters) - 76, Number of bedrooms - 1, Accessible vanity height (inches) - 30, Grab bar - in bathtub, Grab bar - near toilet, Toilet grab bar height (centimeters) - 76, Extra bed count 1, Lowered locks/deadbolt, Raised toilet seat height (centimeters) - 76, Square feet - 420, Lowered electrical outlets in bathroom, Doorway wheelchair width (inches) - 30, Low desk height (inches) - 29, Doorway wheelchair width (centimeters) - 76, Low-height bed, Wheelchair-accessible bathroom vanity, Low counters/sink height (inches) - 30, Telephone accessibility kit, Bed count minimum 2, Raised toilet seat height (inches) - 30, Bathtub grab bar height (centimeters) - 76, Low-height counters/sink, Low-height desk, Bathtub grab bar height (inches) - 29, Raised toilet seat, Accessible vanity height (centimeters) - 76, Square meters - 39, Ping - 12, Wheelchair accessible, Accessible bathtub, Portable bathtub seat, Lowered peephole/view port in door, Low desk height (centimeters) - 76, No cribs (infant beds), Low bed height (inches) - 30, Toilet grab bar height (inches) - 29, Low counters/sink height (centimeters) - 76, Bed count maximum 2 |
|
Studio, 2 Queen Beds, Accessible, Bathtub (Mobility & Hearing)
Room Size:
420 square feet m2
|
GeneralDoorbell/telephone notification, Wheelchair-width doorways, Low bed height (centimeters) - 76, Number of bedrooms - 1, Accessible vanity height (inches) - 30, Grab bar - in bathtub, Bathtub grab bar height (inches) - 30, Grab bar - near toilet, Toilet grab bar height (centimeters) - 76, Extra bed count 1, Lowered locks/deadbolt, Raised toilet seat height (centimeters) - 76, Square feet - 420, Lowered electrical outlets in bathroom, Doorway wheelchair width (inches) - 30, Low desk height (inches) - 29, Toilet grab bar height (inches) - 30, Doorway wheelchair width (centimeters) - 76, Low-height bed, Wheelchair-accessible bathroom vanity, Telephone accessibility kit, Bed count minimum 2, Raised toilet seat height (inches) - 30, Bathtub grab bar height (centimeters) - 76, Low-height counters/sink, Low-height desk, Raised toilet seat, Accessible vanity height (centimeters) - 76, Square meters - 39, Ping - 12, Wheelchair accessible, Accessible bathtub, Portable bathtub seat, Lowered peephole/view port in door, Low counters/sink height (inches) - 29, Low desk height (centimeters) - 76, No cribs (infant beds), Low bed height (inches) - 30, Low counters/sink height (centimeters) - 76, Bed count maximum 2 |
|
Suite, 1 Bedroom, Accessible, Mountain View (Roll In Shower)
Room Size:
672 square feet m2
|
GeneralShower grab bar height (centimeters) - 76, Roll-in shower width (centimeters) - 76, Doorbell/telephone notification, Wheelchair-width doorways, Low bed height (centimeters) - 76, Number of bedrooms - 1, Accessible vanity height (inches) - 30, Grab bar - near toilet, Toilet grab bar height (centimeters) - 76, Mountain view, Extra bed count 1, Lowered locks/deadbolt, Raised toilet seat height (centimeters) - 76, Lowered electrical outlets in bathroom, Doorway wheelchair width (inches) - 30, Low desk height (inches) - 29, Shower grab bar height (inches) - 30, No rollaway/extra beds, Toilet grab bar height (inches) - 30, Fixed shower seat, Doorway wheelchair width (centimeters) - 76, Low-height bed, Wheelchair-accessible bathroom vanity, Low counters/sink height (inches) - 30, Telephone accessibility kit, Roll-in shower width (inches) - 29, Bed count minimum 1, Raised toilet seat height (inches) - 30, Grab bar - in shower, Low-height counters/sink, Low-height desk, Raised toilet seat, Accessible vanity height (centimeters) - 76, Bathtub or shower, Hand-held showerhead, Wheelchair accessible, Square feet - 672, Lowered peephole/view port in door, Ping - 19, Square meters - 62, Low desk height (centimeters) - 76, No cribs (infant beds), Low bed height (inches) - 30, Roll-in shower, Low counters/sink height (centimeters) - 76, Bed count maximum 1 |
|
Studio Suite, 2 Queen Beds, Accessible (Roll-In Shower)
Room Size:
420 square feet m2
|
GeneralShower grab bar height (centimeters) - 76, Roll-in shower width (centimeters) - 76, Doorbell/telephone notification, Wheelchair-width doorways, Low bed height (centimeters) - 76, Number of bedrooms - 1, Low desk height (inches) - 30, Grab bar - near toilet, Toilet grab bar height (centimeters) - 76, Extra bed count 1, Lowered locks/deadbolt, Raised toilet seat height (centimeters) - 76, Square feet - 420, Lowered electrical outlets in bathroom, Fixed shower seat, Doorway wheelchair width (centimeters) - 76, Low-height bed, Low counters/sink height (inches) - 30, Telephone accessibility kit, Roll-in shower width (inches) - 29, Bed count minimum 2, Raised toilet seat height (inches) - 30, Grab bar - in shower, Low-height counters/sink, Low-height desk, Raised toilet seat, Square meters - 39, Ping - 12, Hand-held showerhead, Doorway wheelchair width (inches) - 29, Wheelchair accessible, Lowered peephole/view port in door, Low desk height (centimeters) - 76, No cribs (infant beds), Low bed height (inches) - 30, Shower grab bar height (inches) - 29, Roll-in shower, Toilet grab bar height (inches) - 29, Low counters/sink height (centimeters) - 76, Bed count maximum 2 |
|
Studio, 2 Queen Beds, Accessible (Hearing)
Room Size:
420 square feet m2
|
GeneralRaised toilet seat height (inches) - 30, Visual fire alarm, Doorbell/telephone notification, Raised toilet seat, Number of bedrooms - 1, Square meters - 39, Ping - 12, Grab bar - near toilet, Toilet grab bar height (centimeters) - 76, Extra bed count 1, Raised toilet seat height (centimeters) - 76, Square feet - 420, No cribs (infant beds), Telephone accessibility kit, Toilet grab bar height (inches) - 29, Bed count minimum 2, Bed count maximum 2 |
|
Suite, 1 King Bed, Accessible, Mountain View (Hearing Accessible)
Room Size:
672 square feet m2
|
GeneralPing - 19, Square meters - 62, No rollaway/extra beds, No cribs (infant beds), Number of bedrooms - 1, Mountain view, Wheelchair accessible, Bed count minimum 1, Extra bed count 1, Square feet - 672, Bed count maximum 1 |
|
Studio Suite, 1 King Bed, Accessible, Mountain View (Hearing)
Room Size:
420 square feet m2
|
GeneralNo rollaway/extra beds, No cribs (infant beds), Number of bedrooms - 1, Square meters - 39, Ping - 12, Mountain view, Wheelchair accessible, Bed count minimum 1, Extra bed count 1, Bed count maximum 1, Square feet - 420 |
|
Studio Suite, 1 King Bed
Room Size:
420 square feet m2
|
GeneralNo cribs (infant beds), Number of bedrooms - 1, Square meters - 39, Ping - 12, Bed count minimum 1, Extra bed count 1, Bed count maximum 1, Square feet - 420 |
|
Studio Suite, 1 King Bed, Accessible (Hearing)
Room Size:
420 square feet m2
|
GeneralRaised toilet seat height (inches) - 30, Visual fire alarm, Doorbell/telephone notification, Raised toilet seat, Number of bedrooms - 1, Square meters - 39, Ping - 12, Grab bar - near toilet, Toilet grab bar height (centimeters) - 76, Extra bed count 1, Raised toilet seat height (centimeters) - 76, Square feet - 420, Toilet grab bar height (inches) - 30, No cribs (infant beds), Telephone accessibility kit, Bed count minimum 1, Bed count maximum 1 |
|
Studio Suite, 1 Queen Bed, Accessible, Bathtub (Mountain View)
Room Size:
420 square feet m2
|
GeneralDoorbell/telephone notification, Wheelchair-width doorways, Low bed height (centimeters) - 76, Number of bedrooms - 1, Accessible vanity height (inches) - 30, Grab bar - in bathtub, Bathtub grab bar height (inches) - 30, Grab bar - near toilet, Toilet grab bar height (centimeters) - 76, Mountain view, Extra bed count 1, Lowered locks/deadbolt, Raised toilet seat height (centimeters) - 76, Square feet - 420, Lowered electrical outlets in bathroom, Low desk height (inches) - 29, Doorway wheelchair width (centimeters) - 74, No rollaway/extra beds, Toilet grab bar height (inches) - 30, Low-height bed, Wheelchair-accessible bathroom vanity, Telephone accessibility kit, Bed count minimum 1, Raised toilet seat height (inches) - 30, Bathtub grab bar height (centimeters) - 76, Low-height counters/sink, Low-height desk, Raised toilet seat, Accessible vanity height (centimeters) - 76, Square meters - 39, Ping - 12, Doorway wheelchair width (inches) - 29, Wheelchair accessible, Accessible bathtub, Portable bathtub seat, Lowered peephole/view port in door, Low counters/sink height (inches) - 29, Low desk height (centimeters) - 76, No cribs (infant beds), Low bed height (inches) - 30, Low counters/sink height (centimeters) - 76, Bed count maximum 1 |
FAQ's
Is this Petaluma hotel pet-friendly for guests?
No, pets are not allowed at this property. Check the guest reviews to learn what guests had to share.
Does the Petaluma hotel have a swimming pool?
Yes, this Petaluma hotel has a swimming pool. Check the Facility Overview section for details about the pool and other available facilities.
How much does it cost per night to stay in Petaluma hotel?
Best-rates for the Petaluma hotel starts from $155 per night with includes Fireplace/Heating, Toiletries, Breakfast, Internet, Air Conditioner, Pool, TV, Balcony/Terrace, Business Services, Wellness Facilities, Accessibility, Bedding/Linens, Guest Services, Entertainment, Barbecue/Outdoor Cooking, Child Friendly, Kitchen, Security/Safety, Laundry, Parking, Wheelchair Accessible with all other facilities. matches every traveler with their perfect accommodation, whether you are traveling with a group, friends, family, or pets.
Is Petaluma hotel a family-friendly place to stay?
Based on the information we have received from the owner or our partner, this is considered to be a family-friendly property. Families have rated this hotel 3 stars or guests have recommended them suitable for families. As reported by the owner or manager, the hotel has specified that children are welcome. Please see details about suitability for your family or inquire with the property to learn more.
Is the Petaluma hotel wheelchair accessible or offer services for disabled guests?
Based on the information received from our partner, the Petaluma hotel is wheelchair accessible. Likewise, there is an elevator specified as being available at the property. Specific accessibility details may be addressed in the property details section of this page.
What is the minimum night stay policy for the Petaluma hotel?
Based on the information reported by the owner or manager, the Petaluma hotel indicates 1 day stay policy at this hotel. Guests are cautioned that the minimum stay policy may differ based on seasonality or availability and may be at the discretion of the owner or manager.
What cancellation policy is in place for Petaluma hotel?
Guests are cautioned that the cancellation policy may differ based on seasonality, availability, or current travel restrictions. Guests should also be aware that this policy may be subject to change and should be confirmed prior to booking. More details may be available on this page in the property description. However, early check-in or late check-out can sometimes be negotiated between the guest and the owner or the manager of this property.